


with Max Ouellette-Howitz, AIA
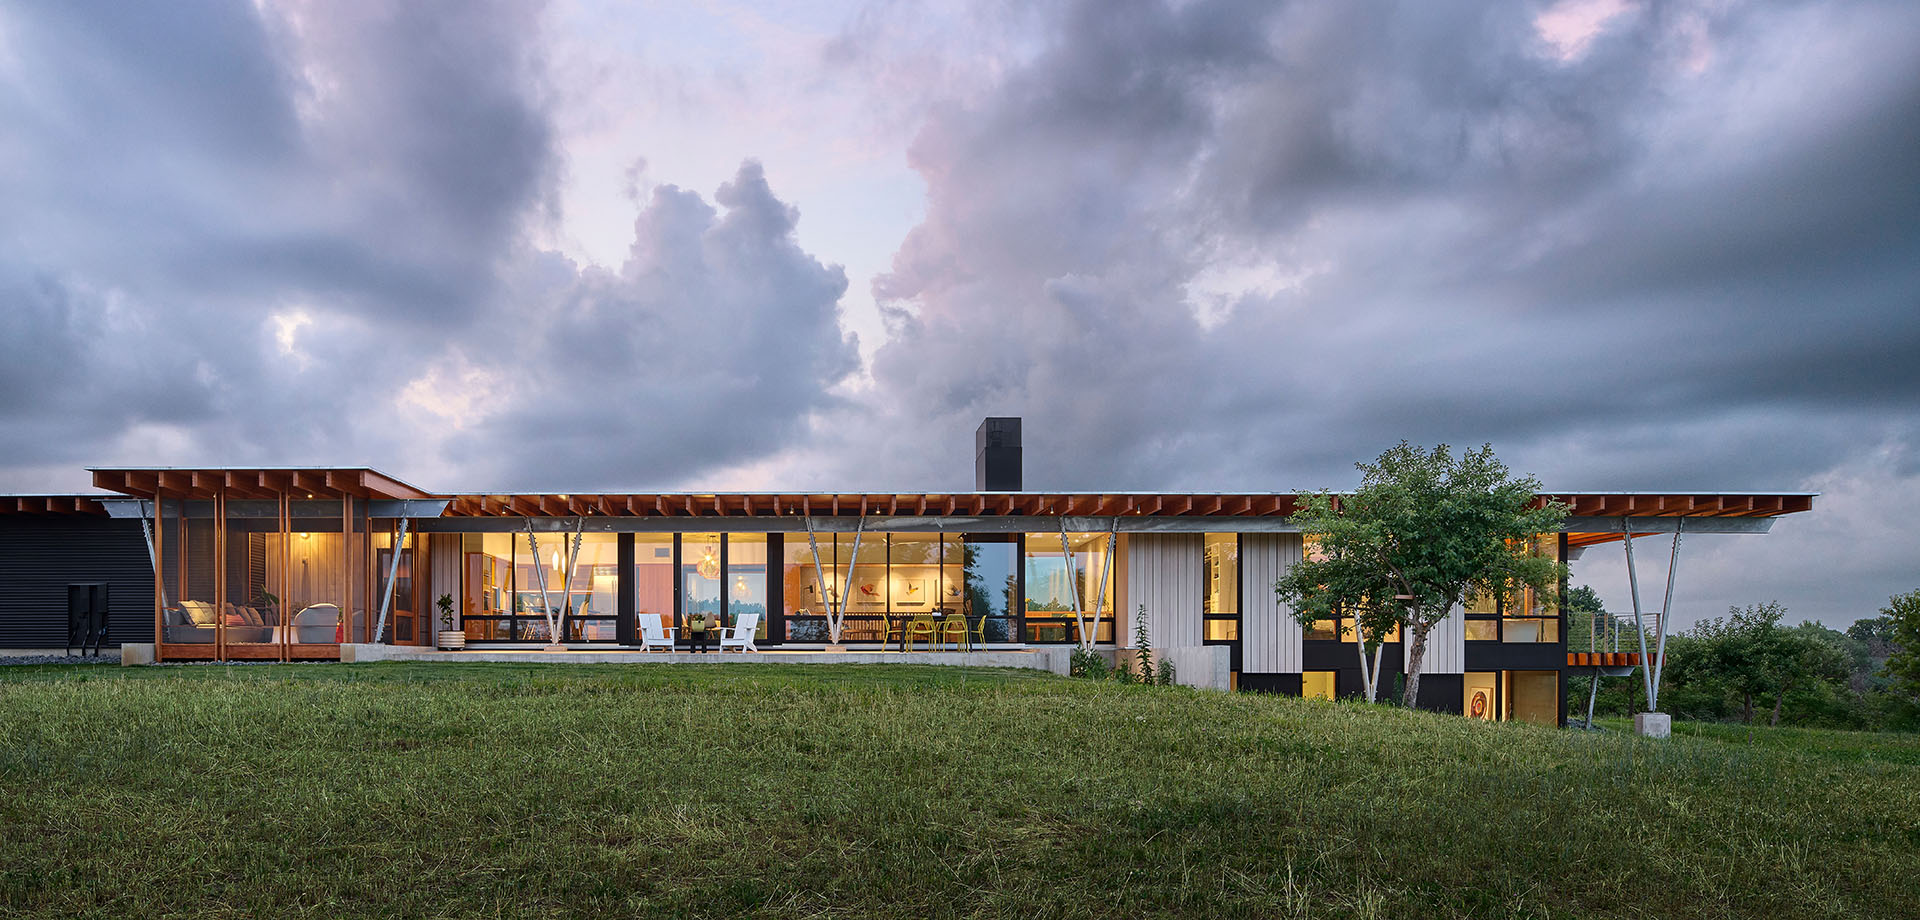
The owners desired a home that would match their living needs to a unique site bordered by an orchard to the north and open meadows to the south.
The home is organized on an east-west axis for passive solar design, while aligning vistas from the home into the tree rows. A simple palette of corrugated siding, thermally modified wood planks, galvanized steel, and Douglas fir combine harmoniously to create a quiet presence on the landscape.
The home’s modern sensibility allows for open living that flows effortlessly into the contours of the site. Warm interior wood combines with colorful splashes of cabinetry and furnishings, lending a comfortable and casual feel to interior spaces. The home speaks to an authenticity of materials and craft that uniquely fits the bucolic setting and the family’s values of simple living.
Structure was kept simple and expressive with steel post and beam construction, layered with glue-laminated timbers to create a visually expressive support system. Post and beam design was selected to allow for expansive floor-to-ceiling windows that open the home to its natural surroundings.
Construction by Premiere Artisan Homes
Engineering by Align Structural
Photography by Jasper Lazor
Loading...